
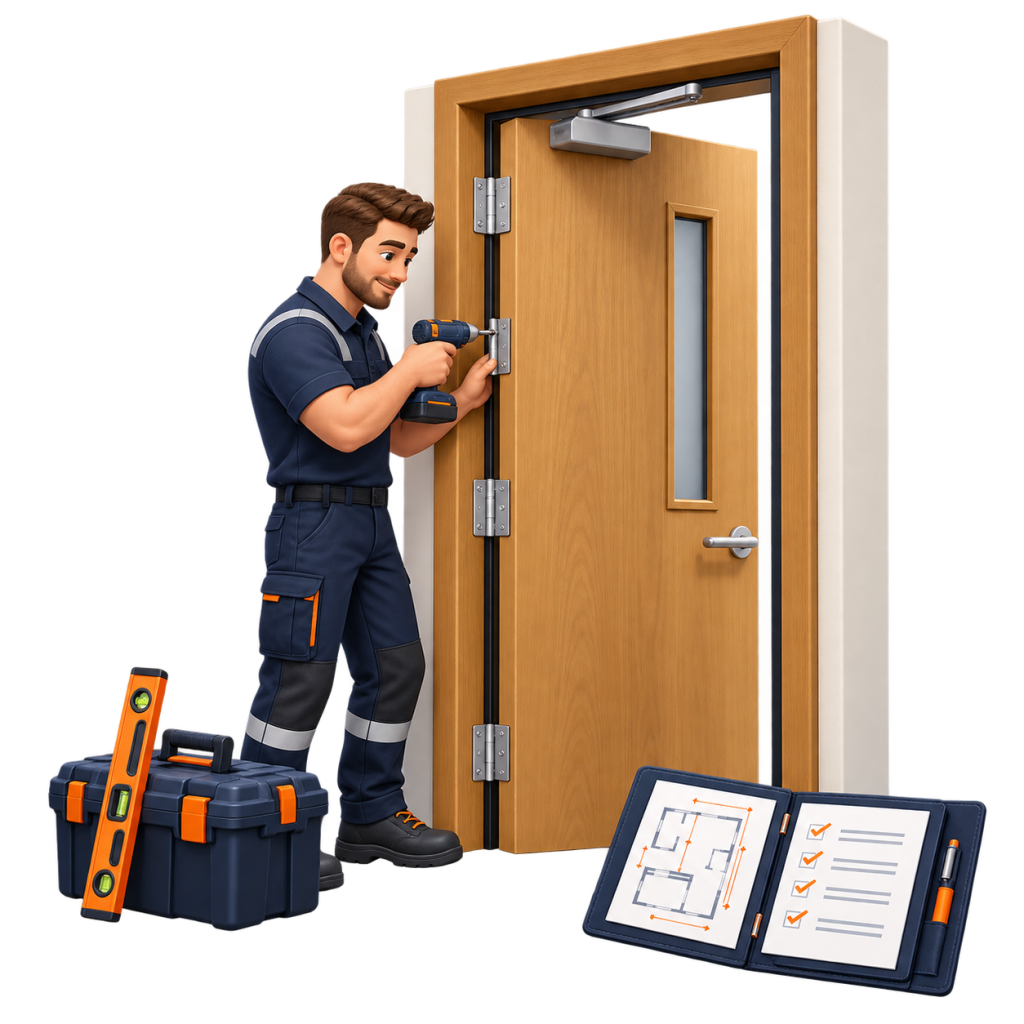
Clear quotations for your property
Installation costs depend on the opening, doorset, rating, glazing and hardware. We survey your requirements and confirm the scope before work begins.
Built around your property
Businesses & workplaces
Doors for offices, shops, schools and managed premises, with fitting planned around day-to-day operations.
HMOs & shared homes
Suitable doors for shared escape routes and risk rooms, based on the layout and property requirements.
Flats & communal areas
Flat entrance, corridor and stair enclosure doors matched to the building’s fire strategy.
Owners & managing agents
Coordinated replacement programmes, clear schedules and traceable records for each completed opening.
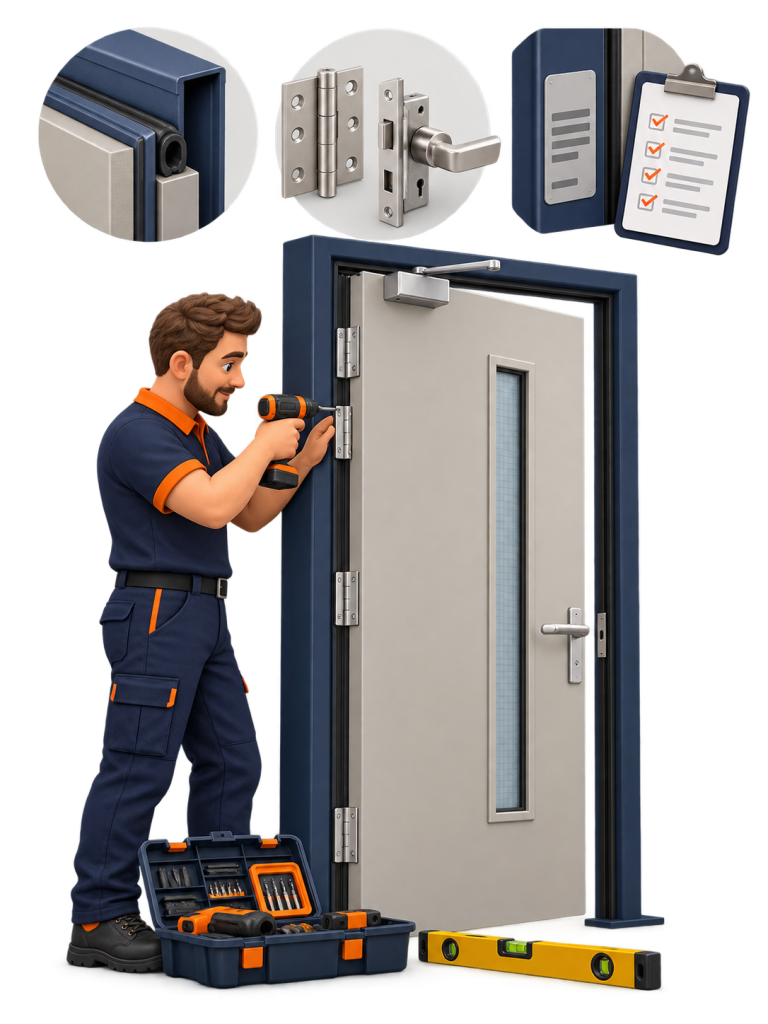
A closer look at correct fitting
A fire door works as a complete assembly. The leaf, frame, seals and hardware must be compatible with the specified performance.
Door leaf & frame
Check the opening, surrounding construction, frame alignment and secure fixing against the doorset instructions.
Gaps & seals
Set permitted clearances and fit the specified intumescent strips and smoke seals without damage.
Hinges & ironmongery
Use compatible hinges, latches, locks and access hardware, fixed as the supporting evidence requires.
Closing action & glazing
Check reliable closing and latching. Where vision panels are specified, use the appropriate fire-rated glazing system.
Identification & final checks
Retain product labels, check operation and document the finished opening before handover.
Your doors. Your records.
Your next steps.
Handover information links each installed door to its location, specification and components. Agree the records required before work starts.
Keep these details with your fire safety records so future inspections, maintenance and permitted repairs have a clear starting point.
What your handover covers
- Door locations and product identification
- Specified rating and fitted components
- Installation details and completion checks
- Care instructions and follow-up actions
Careful fitting. Clear communication.
- Specifications matched to the opening and building use.
- Site coordination for occupied properties and multi-door projects.
- Documented delivery from survey through to handover.
From survey to installation
Survey the opening
Assess dimensions, frame condition, wall construction, access and intended use.
Confirm the specification
Agree the rating, smoke control, finish, hardware, scope and quotation.
Fit the doorset
Install compatible components to the supporting evidence and manufacturer’s instructions.
Check & hand over
Check closing, clearances and fittings, then provide agreed installation records.
When should a fire door be replaced?
Some defects can be repaired. Assess the condition and supporting evidence before deciding whether a new door or complete doorset is needed.
- Severe damage, warping or unsupported alterations
- Unsuitable components or persistent closing faults
- Gaps or frame defects that cannot be suitably remedied
- Refurbishment or a fire risk assessment recommendation

The right doorset.
The right performance.
FD30, FD30S & FD60
FD30 and FD60 describe fire resistance demonstrated under test conditions. An ‘S’ commonly indicates a smoke-control requirement. Select the rating for the actual location.
- Follow the building’s fire strategy and door schedule
- Confirm smoke-control needs and test evidence
- Coordinate finish, glazing and compatible hardware
Existing frames & replacement doors
Reusing a frame may be possible where its condition and compatibility are supported by evidence. Otherwise, a complete replacement doorset may be appropriate.
- Assess frame material, rebates, fixings and condition
- Avoid alterations outside the supporting evidence
- Missing historic certification alone does not prove a door needs replacement
Plan for ongoing fire safety
Installation is one part of the building’s fire safety arrangements. Confirm the specification against its fire strategy, risk assessment and applicable Building Regulations guidance.
Keep doors in good repair, arrange ongoing checks and act on defects. New fitting alone does not establish whole-building compliance.
Choose for competence and clarity
Ask for evidence of installer competence, insurance, component compatibility and the proposed handover records. Confirm any third-party certification scheme required for your project.
BS 8214:2026 provides recommendations for fire-resisting and smoke-control door specification, installation and maintenance.
Book your London
fire door installation survey
Planning replacements or responding to inspection findings? Tell FRA Expert about your property and arrange an assessment.
Frequently Asked
Questions
What is included in fire door installation?
The agreed scope can cover survey, specification, supply, fitting, compatible hardware, seals, final checks and handover records. Your quotation confirms inclusions for each opening.
Do I need an FD30 or FD60 fire door?
The rating depends on the door location, building design and fire strategy. Confirm the specification and smoke-control requirement before choosing the doorset.
Can you fit a new door into an existing frame?
Sometimes, where the frame’s condition, construction and compatibility are supported by the relevant evidence. A survey establishes whether it can be retained or should be replaced.
What does certified installation mean?
Product certification and installer certification are different forms of assurance. Ask which certification applies, what it covers and which traceable records you will receive. Certification should never be assumed.
How long does fire door fitting take?
Timing depends on the opening, doorset, frame condition, hardware and access. A straightforward replacement may take part of a working day; a survey establishes a suitable programme.
Do fire doors need checks after installation?
Yes. Keep doors, seals, closers and hardware in good repair. For blocks of flats in England with a top storey above 11 metres, communal doors need checks at least every three months, and flat entrance doors at least annually using best endeavours. Read the government guidance.