
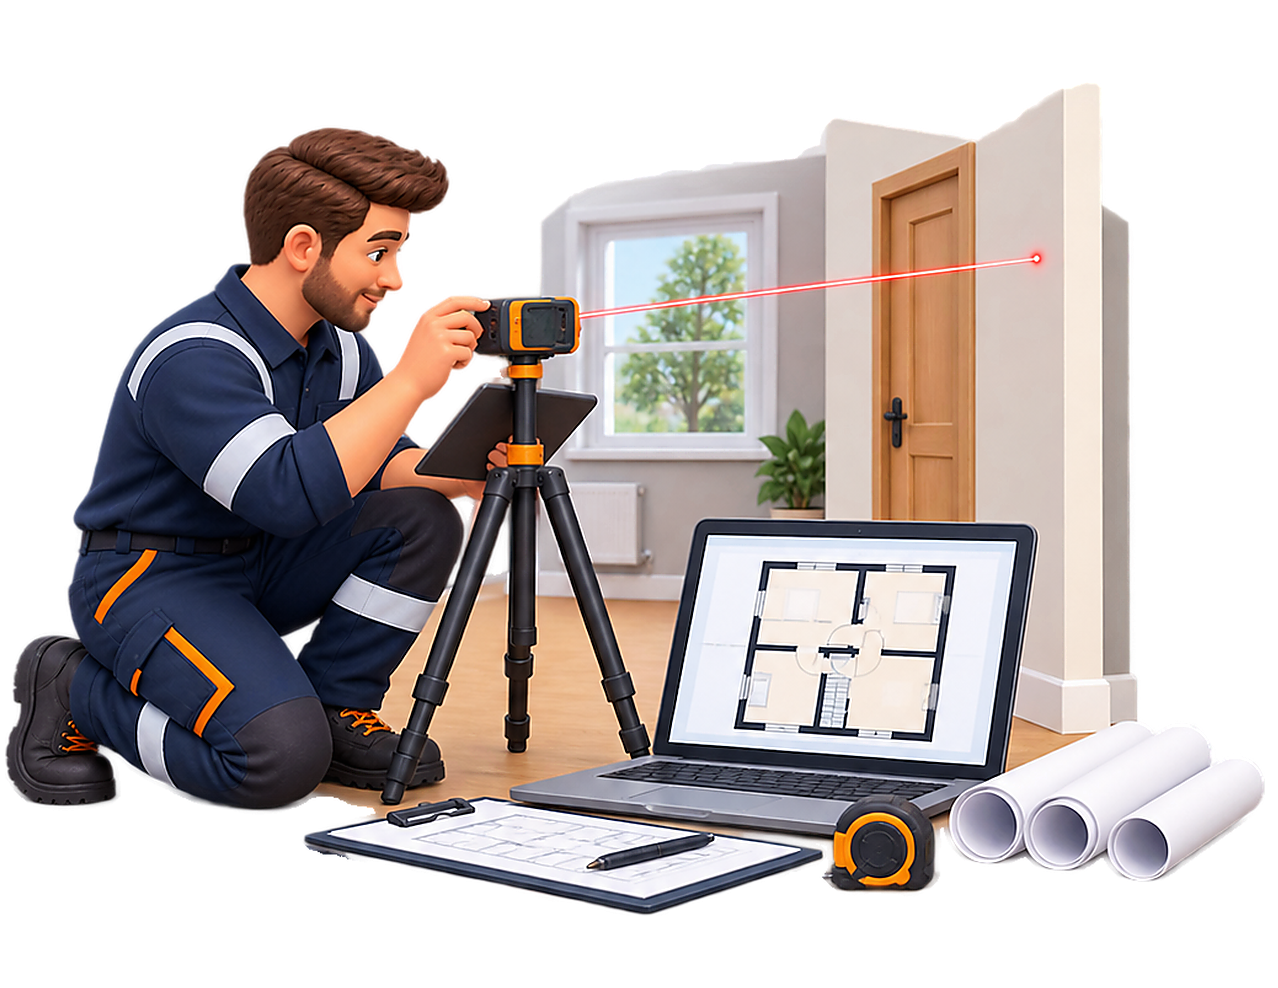
A quotation for your property
Share the property size, number of floors and intended use. We’ll discuss the measurement approach, detail required and final file format.
Plans for the people managing property
Estate and letting agents
Clear layouts for listings, property particulars and discussions with prospective buyers or tenants.
Landlords and property managers
A visual reference for property records, maintenance, inventories and refurbishment discussions.
Homeowners and vendors
A plan to accompany sales photography or support early conversations about improvement work.
Developers and portfolio owners
Consistent plans across properties to help teams organise, compare and share building information.
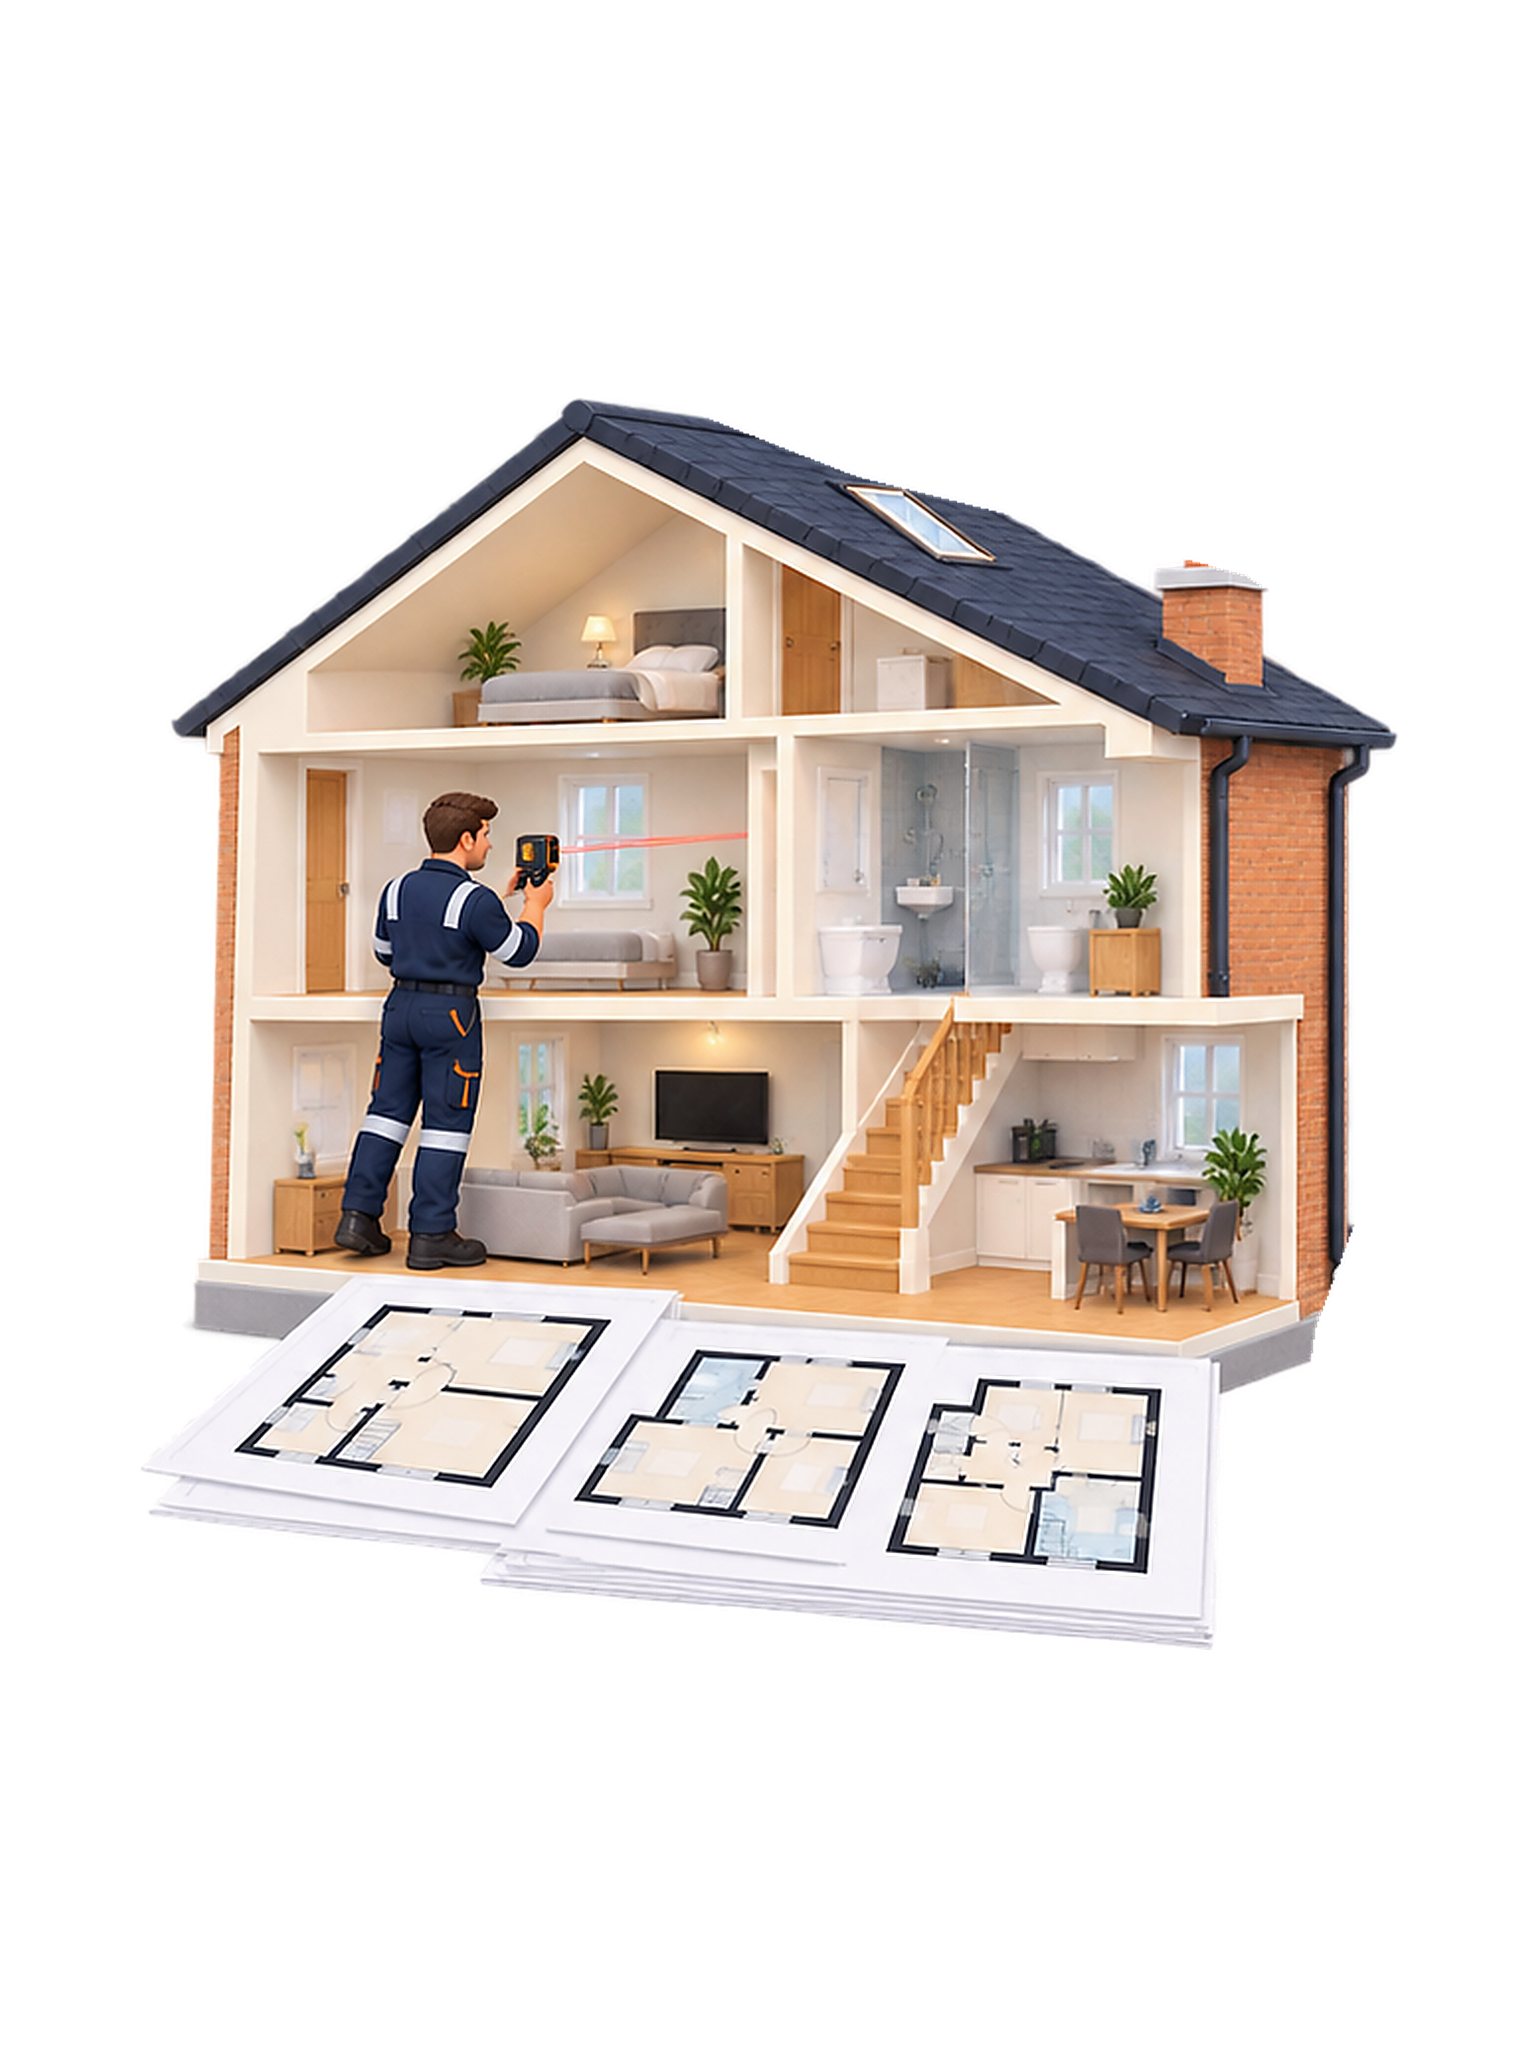
A clear view of the property layout
The detail is matched to the intended use and agreed scope, with reliable source information guiding the drawing.
Rooms and connections
Show the internal arrangement, room names and how spaces connect across the property.
Dimensions and floor area
Include agreed room dimensions and, where requested, floor-area information supported by the measuring method.
Doors, windows and stairs
Mark relevant entrances, openings and stair positions so the layout is easy to understand.
Separate floor levels
Present each floor clearly, with particular care for extensions, basements, loft conversions and split levels.
A clear drawing. Ready to share.
Receive the completed plan in the agreed digital format for your property workflow, such as listings, email or document packs.
The drawing should make its purpose and any material limitations clear. Confirm technical submission requirements separately.
Your agreed deliverables
- Room layout, labels and agreed dimensions
- Separate floor levels and relevant features
- Floor-area information where agreed and supported
- Digital files in the agreed format
Purpose-led. Readable. Practical.
- Information matched to the plan’s intended use.
- Clear room relationships and legible presentation.
- Source limitations and excluded areas made clear.
From property details to digital delivery
Define the purpose
Agree how the plan will be used, the detail required and the final format.
Capture the layout
Gather measurements and layout details on site or from suitable supplied information.
Draft the plan
Arrange the walls, rooms, access points and other agreed features in a clear digital drawing.
Review and deliver
Check dimensions, labels and room relationships against the source, then issue the agreed files.
What should you prepare before booking?
A clear brief helps match the finished plan to your property and its intended use.
- Property address and approximate size
- Number of floors and access arrangements
- Intended use and any existing sketches or plans
- Required measurements, annotations and file formats
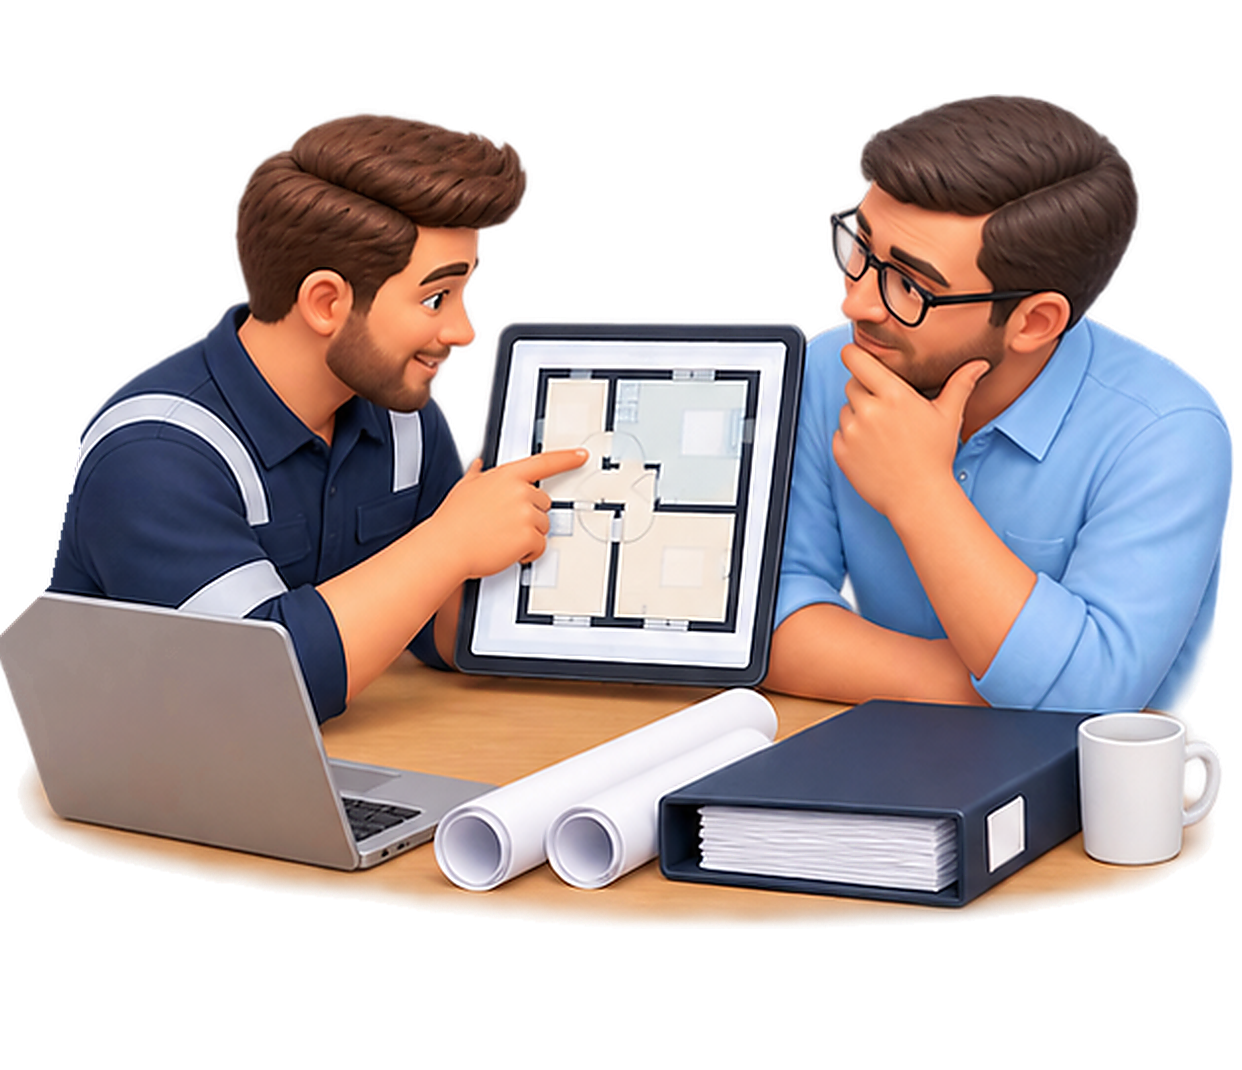
Different layouts. Different requirements.
Sales and letting plans
A clean 2D plan helps buyers and tenants understand room flow, floor levels and approximate dimensions alongside photographs.
- Keep the plan legible for the intended audience
- Show relevant room dimensions and main openings
- Agree branding and output requirements in advance
HMOs and multi-level properties
Show bedrooms, shared rooms, circulation spaces and separate floors consistently, subject to the agreed scope and access.
- Identify shared rooms and circulation spaces
- Check extensions, lofts, basements and split levels
- Confirm any licensing or technical brief separately
Make the measurement basis clear
Accuracy depends on the measuring method, access and source information. Record restricted or inaccessible spaces and any limitations in older drawings or supplied sketches.
Agree the basis for floor-area figures before work begins. Formal measurement standards or technical drawing specifications should be requested explicitly.
Why choose FRA Expert?
FRA Expert focuses on clear scope, professional presentation and useful information matched to the plan’s intended purpose.
Plans can sit alongside EPCs, safety reports and property records. Consistent formatting helps portfolio clients organise information across addresses.
Arrange your digital floor plan
Share the property details and intended use with FRA Expert to discuss the scope and request a quotation.
Frequently Asked
Questions
What is a digital floor plan?
A top-down drawing showing how a property is arranged. Depending on the agreed scope, it can include room names, dimensions, doors, windows, stairs and separate floor levels.
How accurate is a professional floor plan?
Accuracy depends on the measuring method, access and quality of the source information. Plans based on supplied sketches or older drawings should reflect any limitations unless further verification is arranged.
Can a marketing plan be used for planning or an HMO licence?
Not automatically. A technical submission may need specific scales, measurements, annotations or standards. Confirm the required specification before commissioning the plan.
What file formats are available?
Common marketing formats include PDF, JPEG and PNG. Agree the format before production, especially if the plan is needed for print, a property portal or a specialist workflow.
Can FRA Expert create plans for larger or multi-floor properties?
Yes, subject to scope and access. Plans can cover multi-storey houses, flats, maisonettes, HMOs, converted properties and larger homes, with floors shown consistently.
What information should I provide when booking?
Share the address, approximate property size, number of floors and intended use. Include any access restrictions, existing plans, specialist measurements, annotations or output requirements.