
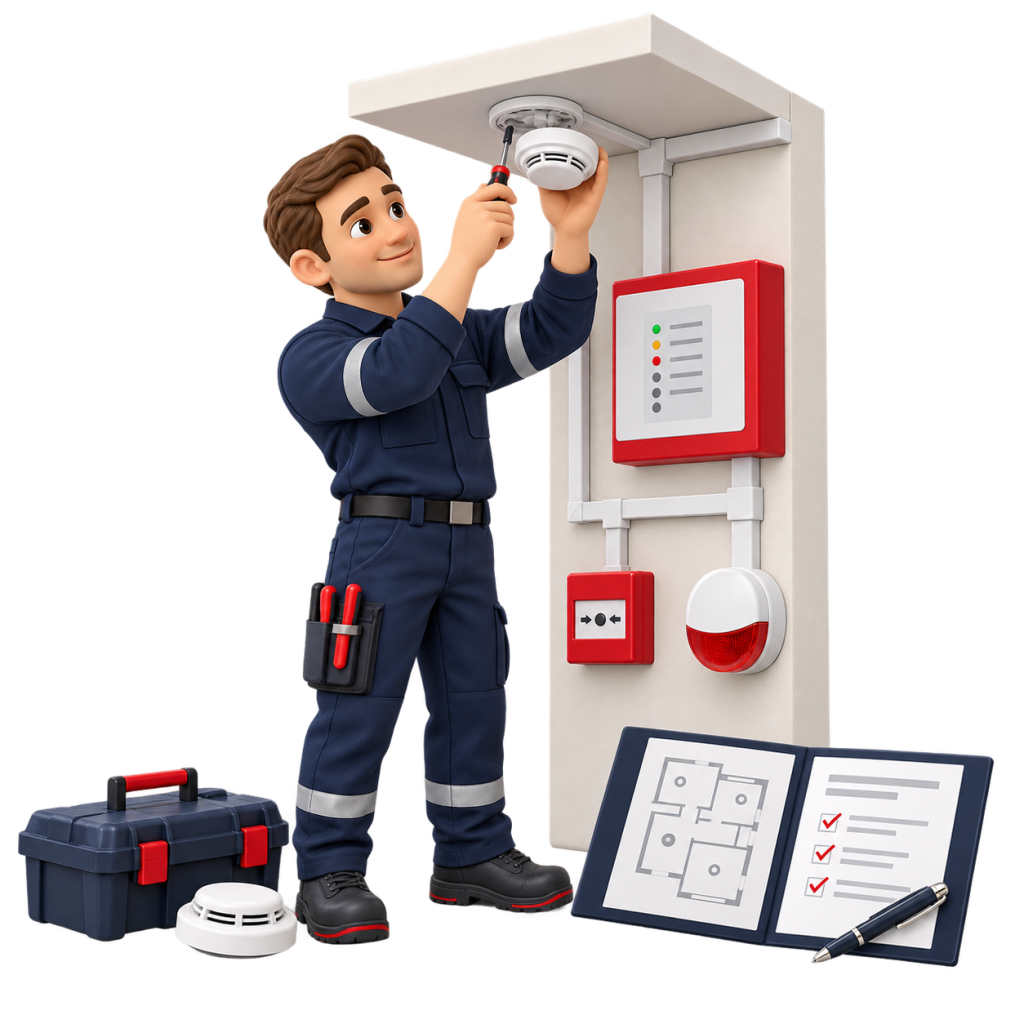
System installation estimates
Plan your installation with indicative starting prices. The final specification and quotation follow a property survey.
Built around your property
Businesses & workplaces
Alarm layouts for offices, shops, restaurants and other working environments.
HMOs & shared homes
Detection planned around bedrooms, shared spaces and escape routes.
Blocks & mixed-use buildings
A coordinated approach to communal areas and different building uses.
Owners & managing agents
Clear scope, practical scheduling and documentation for your records.

A closer look at your alarm system
Five key areas, planned around your building and how it is used.
System design
Choose an approach suited to the property layout and agreed fire safety requirements.
Smoke & heat detection
Detector types and positions considered for each area and its conditions.
Audible warning
Sounders and other warning devices planned around the people using the building.
Controls & connections
A clear plan for control equipment, power supplies and system connections.
Testing & handover
Commissioning checks, operating guidance and the agreed system records.
Your system. Your records.
Your next steps.
Keep the installation scope and handover information together in one practical record.
Understand how to operate the system and arrange its ongoing care.
Your handover information
- Agreed system specification
- Commissioning and installation records
- Operating instructions
- Testing and maintenance guidance
Planned. Installed. Explained.
- A system suited to your property.
- Clear scope and installation planning.
- Practical guidance at handover.
From enquiry to installation
Tell us about the property
Share the location, building use and your installation needs.
Survey & specification
Review the layout and agree the proposed system and quotation.
Installation
Coordinate access and installation around the agreed programme.
Testing & handover
Complete commissioning and explain the system and its records.
When should you review your alarm system?
Check that the system remains suitable when the building or its use changes.
- Refurbishment or layout changes
- A change in building use or occupancy
- Repeated faults or unwanted alarms
- An extension or ageing equipment

Different premises.
Different systems.
Commercial premises
Choose the system around the building layout, working environment and agreed warning strategy.
- Building layout and detection coverage
- Warning devices and control equipment
- Access, installation and future servicing
HMOs & shared residential buildings
Plan detection and warning around sleeping accommodation, shared spaces and the property’s requirements.
- Bedrooms, kitchens and shared spaces
- Detector selection and interconnection
- Management and maintenance arrangements
Plan for ongoing care
Installation is the starting point. Keep operating instructions and system records available to the people managing the building.
Agree arrangements for routine testing, servicing and responding to faults at handover.
Choose for clarity
Ask what the quotation includes: equipment, installation, commissioning, documentation and any exclusions.
Confirm access, disruption and future maintenance arrangements before work begins.
Plan your London fire alarm installation
Speak to FRA Expert about your property and arrange an assessment of your installation requirements.
Frequently Asked
Questions
How much does fire alarm installation cost?
The supplied starting estimates are £180 for Residential Grade D and £850 for Wireless Grade A. Commercial systems and extensions need a bespoke quotation after a survey.
Which system is right for my property?
The choice depends on the property’s use, layout and fire safety requirements. The survey establishes the appropriate specification before installation.
Can you extend an existing alarm system?
An extension depends on the condition, capacity and compatibility of the existing equipment. These are checked before the proposed work is agreed.
Will installation disrupt the property?
The level of disruption depends on cable routes, access and the chosen system. Agree the work sequence and access arrangements before installation.
What happens at handover?
The agreed commissioning checks are completed and the system’s operation, documentation and ongoing care are explained.
How do I arrange an assessment?
Use Book Now to send your property details, or Call Us to discuss the proposed installation.